









43 LONGVIEW LANENEWTOWN SQUARE, PA 19073
Due to the health concerns created by Coronavirus we are offering personal 1-1 online video walkthough tours where possible.
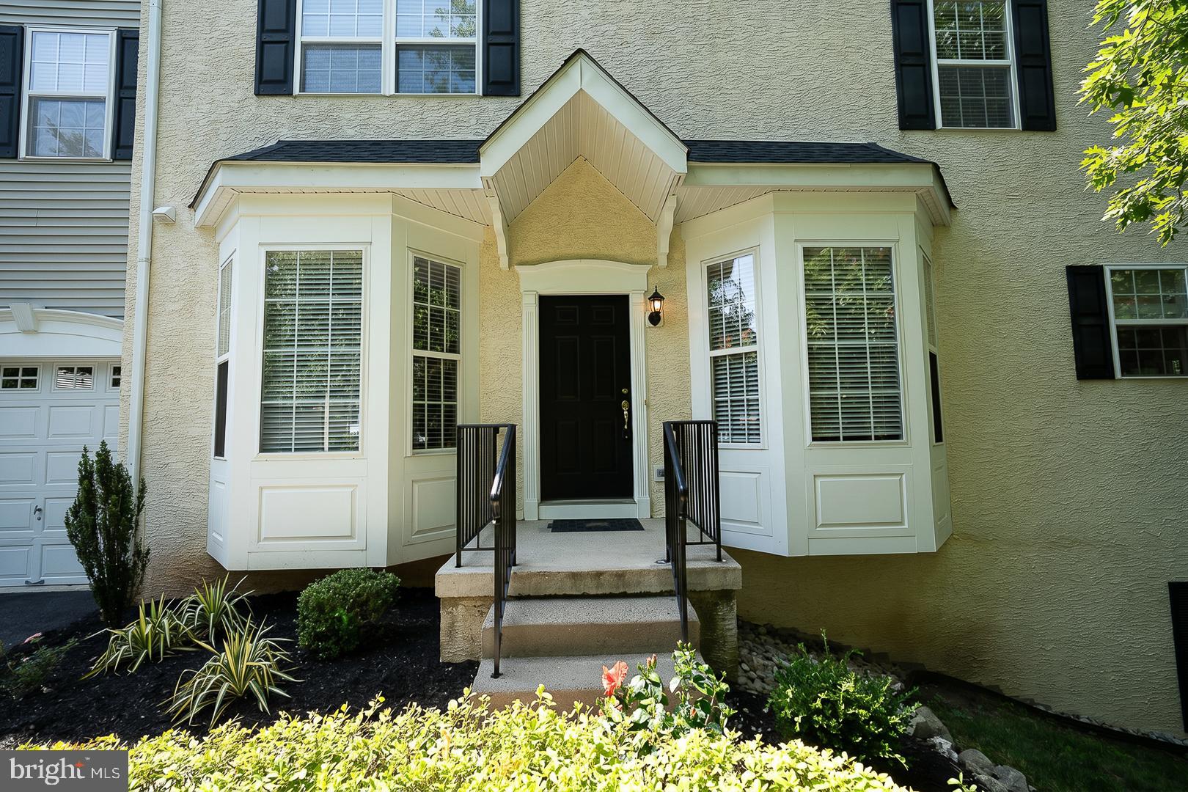
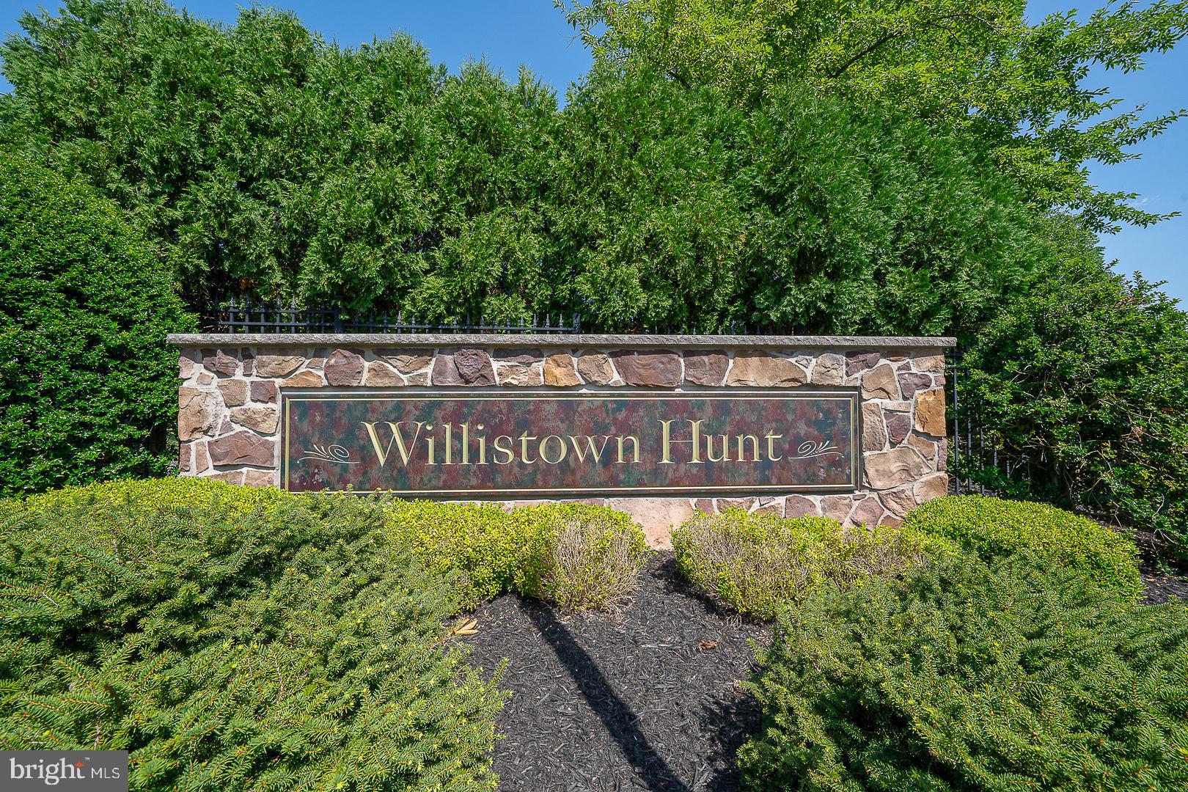
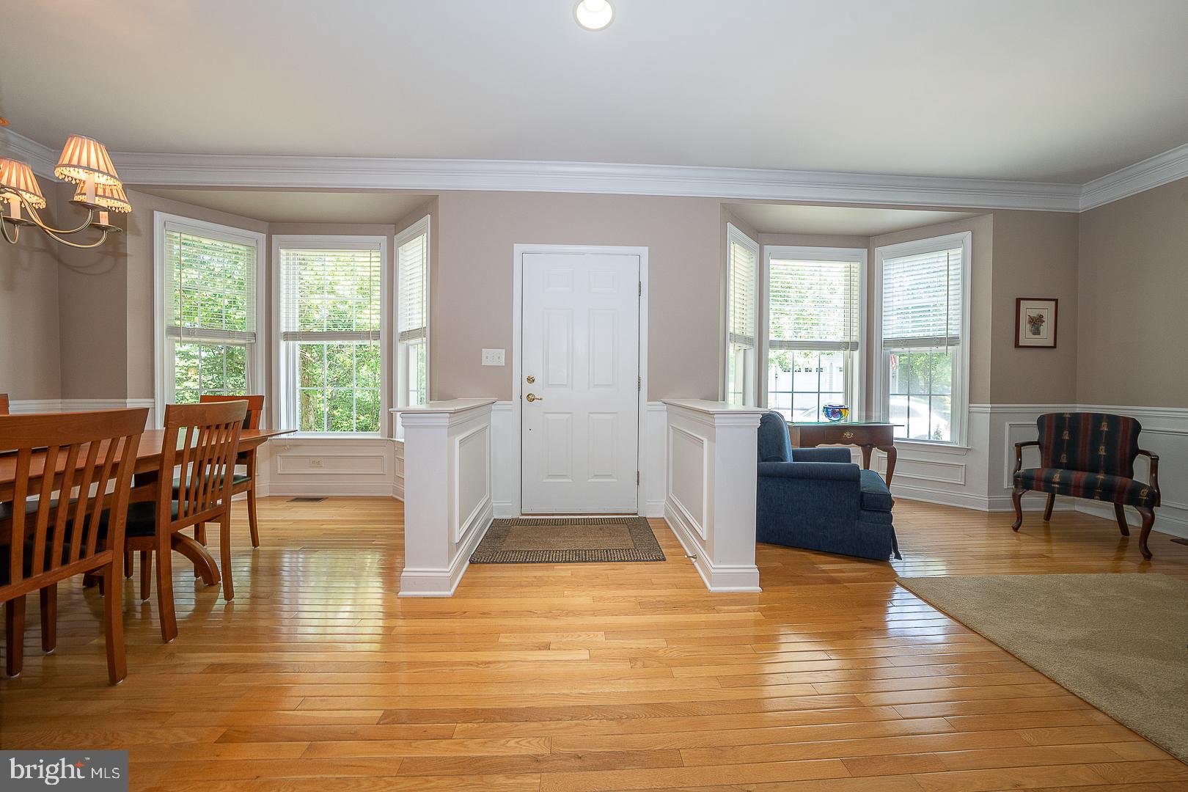
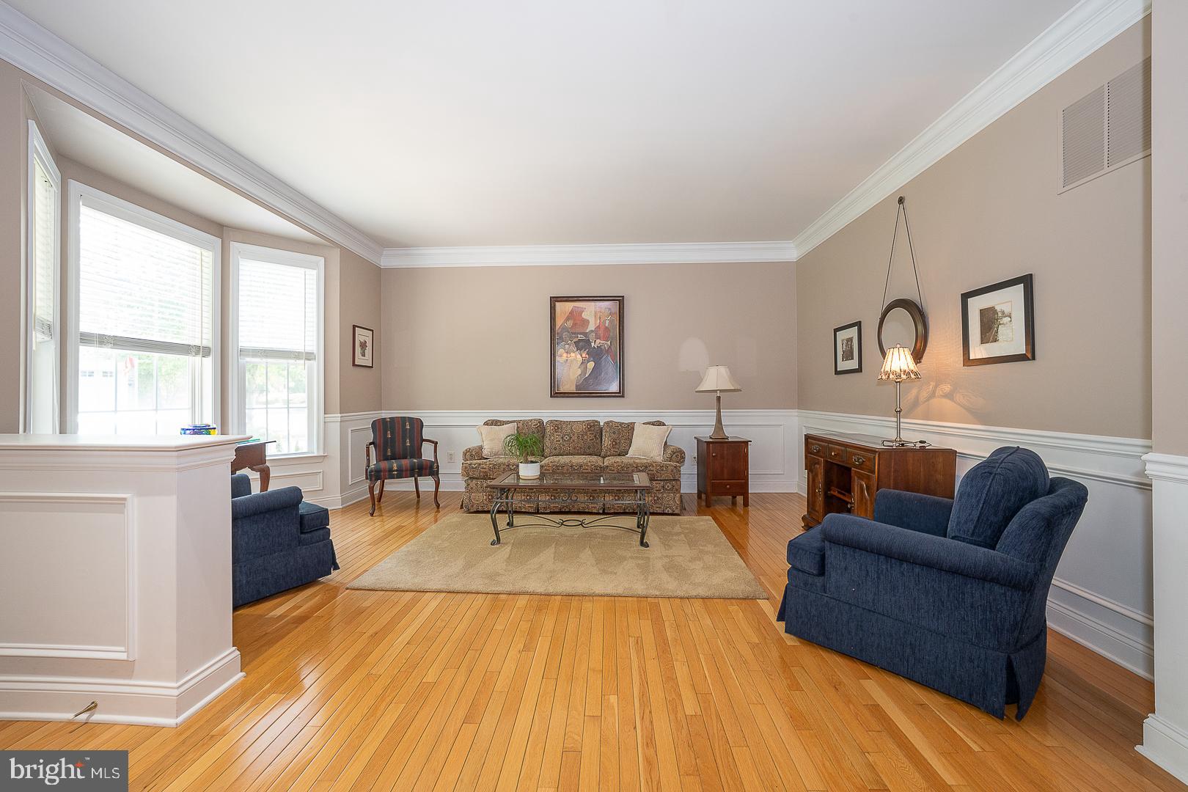
Welcome to 43 Longview Lane, a beautifully maintained and upgraded end-unit townhome in the sought-after Willistown Hunt community and award-winning Great Valley School District. Offering more than 3,100 square feet of finished living space, this move-in ready home combines spacious rooms, thoughtful updates, and peaceful wooded views. The main level features formal living and dining rooms accented by crown molding and wainscoting. The updated eat-in kitchen (2022) offers quartz countertops, a subway tile backsplash, stainless steel appliances, and access to a private deck overlooking a serene tree-lined setting. Open to the kitchen, the impressive two-story family room is anchored by a gas fireplace and enhanced by oversized windows that fill the space with natural light. Upstairs, the spacious primary suite features a tray ceiling, incredible storage with two walk-in closets plus two additional closets, and a beautifully renovated bath (2021) with a double vanity, soaking tub, and separate shower. Two additional nice sized bedrooms, a hall bath, and a convenient second-floor laundry room complete this level. The finished walk-out lower level provides exceptional flexibility, offering a large recreation room with built-in cabinetry and a wet bar, a separate office, abundant natural light, patio access, and a generous storage room. Additional highlights include a private deck, 3 zone heat and A/C, an attached two-car garage with overhead storage and utility sink, plus a multicar driveway that was completely replaced by the owner in 2024. Enjoy a low-maintenance lifestyle with a well-run HOA that includes lawn care, snow removal, trash removal, and common area maintenance. The HOA replaced the roofs in 2021 with no additional assessment. Ideally located near Ellis Preserve, Okehocking Preserve and Ridley Creek State Park, West Chester Boro and major commuter routes, this home offers the perfect blend of convenience, comfort, and natural beauty in one of Chester County's most desirable communities.
| 15 hours ago | Listing first seen on site | |
| 15 hours ago | Listing updated with changes from the MLS® |

The real estate listing information is provided by Bright MLS is for the consumer's personal, non-commercial use and may not be used for any purpose other than to identify prospective properties consumer may be interested in purchasing. Any information relating to real estate for sale or lease referenced on this web site comes from the Internet Data Exchange (IDX) program of the Bright MLS. This web site references real estate listing(s) held by a brokerage firm other than the broker and/or agent who owns this web site. The accuracy of all information is deemed reliable but not guaranteed and should be personally verified through personal inspection by and/or with the appropriate professionals. Properties in listings may have been sold or may no longer be available. The data contained herein is copyrighted by Bright MLS and is protected by all applicable copyright laws. Any unauthorized collection or dissemination of this information is in violation of copyright laws and is strictly prohibited. Copyright © 2020 Bright MLS. All rights reserved.